
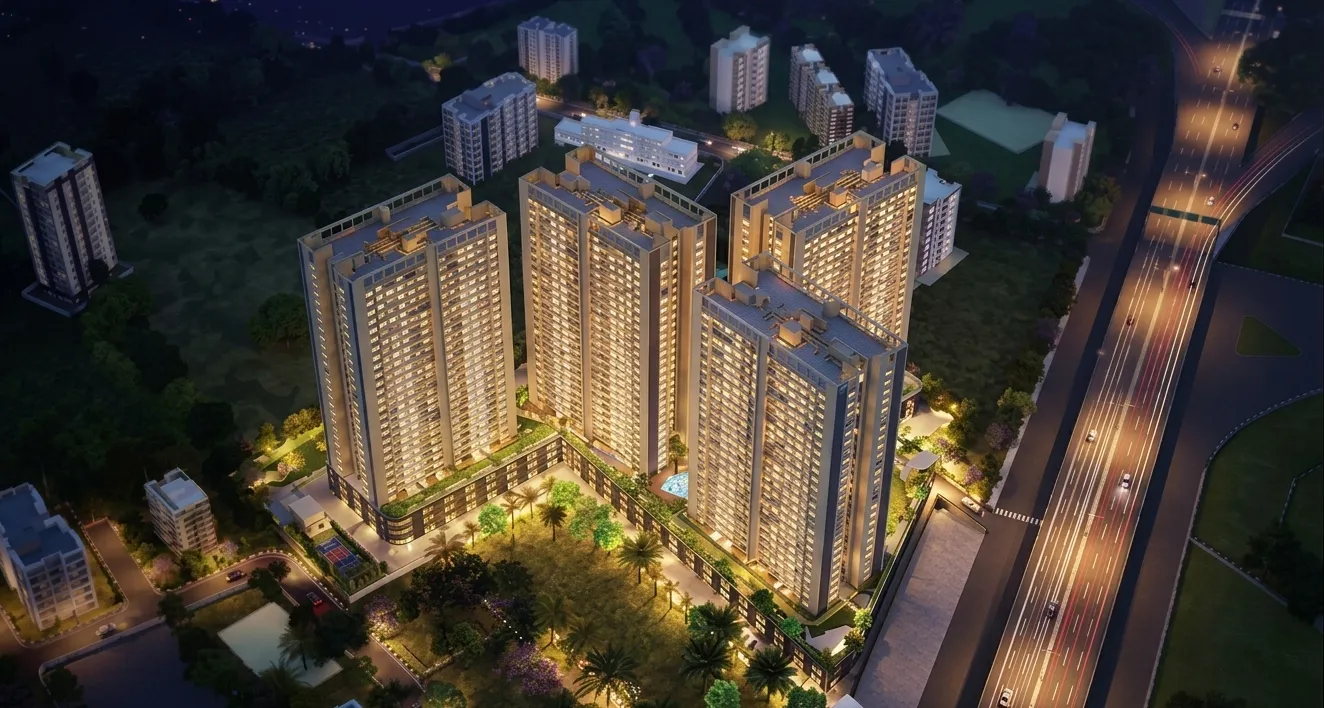
5+ Acres
Tropical Inspired Development
Expansive green & water-led landscape
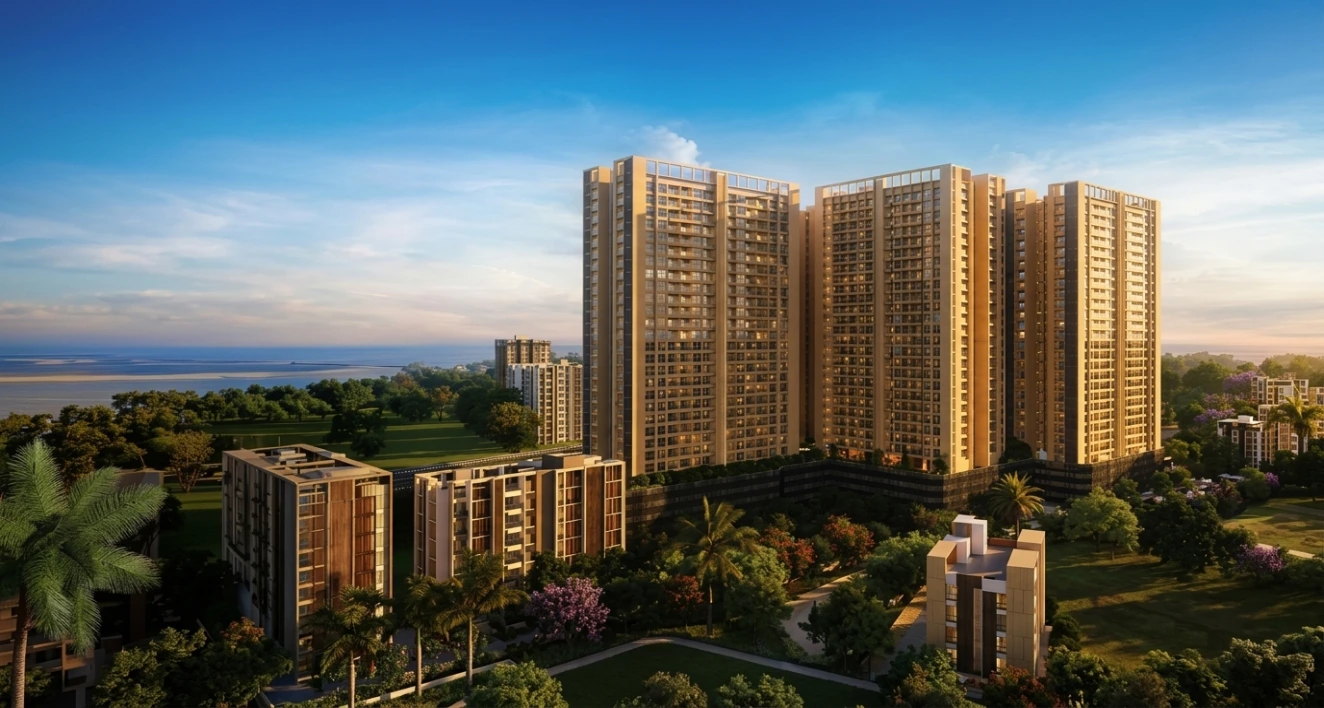
4 Skyscrapers
A Landmark Residential Address
Spanning over 28 storeys
50+
Tropical Indulgences
Curated resort experiences for all ages
2 & 3 BHK
Thoughtfully Planned Residences
Designed for privacy, ventilation & light
— THE PALMERA LIFE
Resort living, without leaving the city behind.
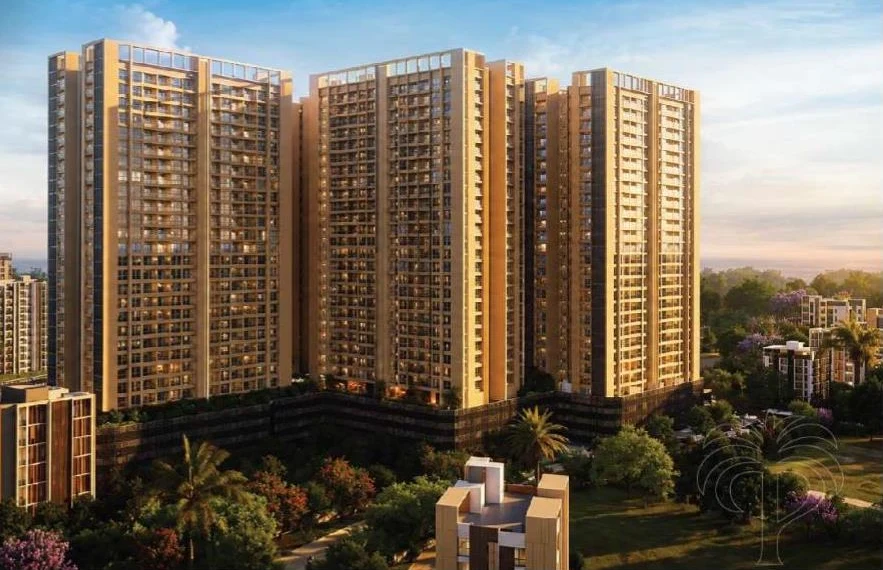
Sukhwani Palmera Reserves brings together lush tropical landscaping, open spaces, water-led experiences and thoughtfully planned 2 & 3 BHK residences in Ravet. Designed as an everyday escape, Palmera offers the feeling of being away while keeping the city comfortably within reach.
Tropical Inspired Landscapes
Dense palm-lined avenues, curated gravel gardens and reflexology trails that make everyday feel like a vacation.
Water-Led Open Spaces
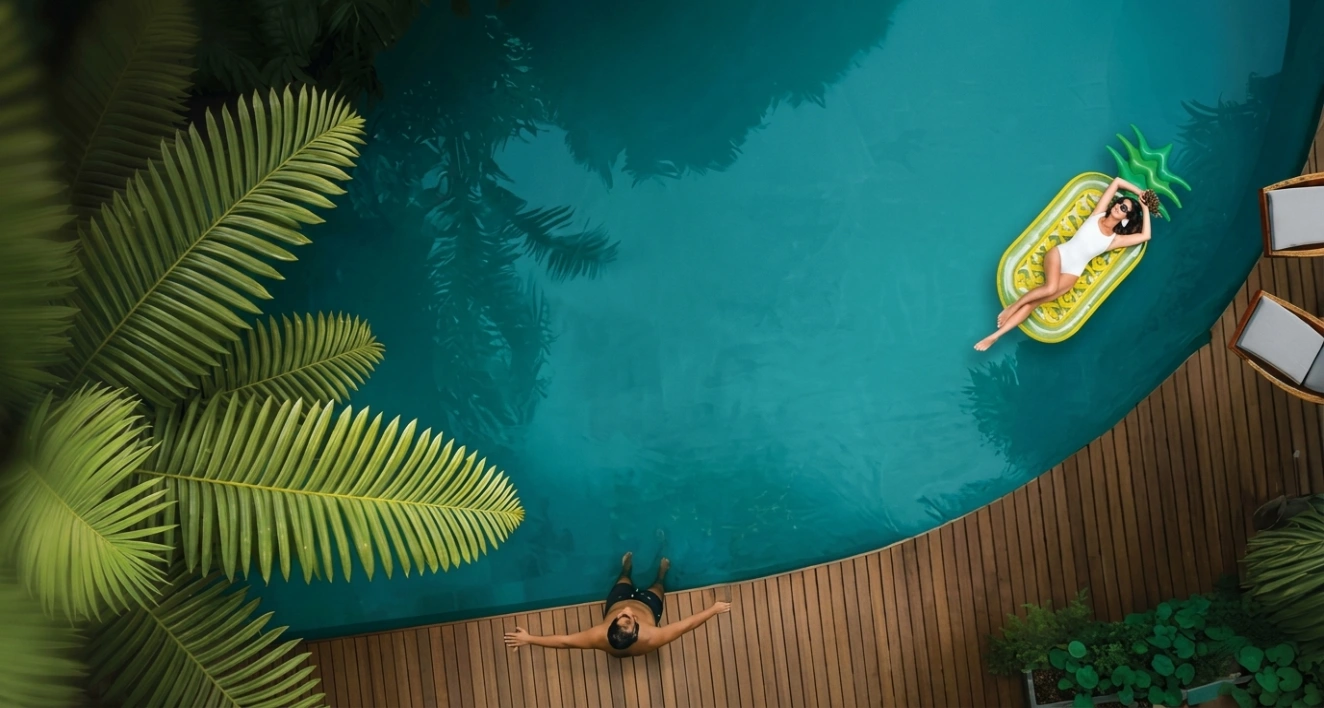
Infinity swimming pool, open-sky jacuzzi, sunken water decks and cascading fountains cooling the atmosphere naturally.
Contemporary Architecture
Sleek glass facades, expansive private balconies, and 28-storey towers capturing sweeping horizon views.
Residences Designed for Privacy
Zero view compromises, optimal acoustic isolation, clear interior zoning and wide breezy cross-ventilation.
An everyday escape, designed around you.
— 50+ TROPICAL INDULGENCES
Every day deserves a little more.
Amenities at Palmera Reserves are planned like a tropical resort map. You move through experiences the way you would on an island stay.
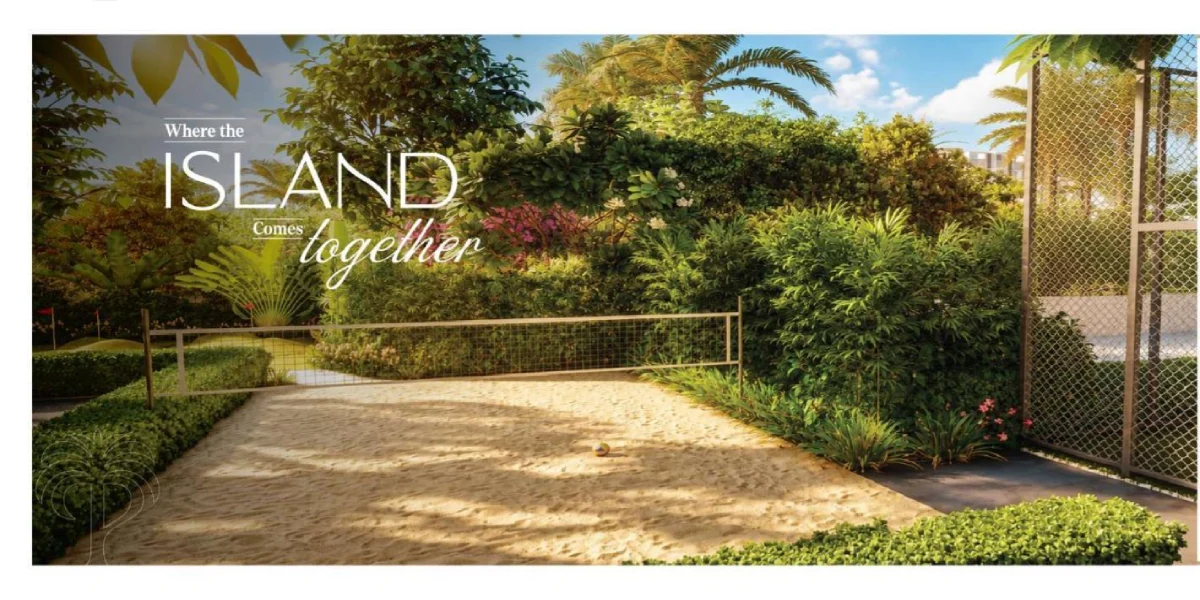
WHERE THE ISLAND COMES TOGETHER
Active Outdoor Recreation
A breezy open zone for celebrations, community moments, and unplanned sports meet-ups.
Pickleball Court
Mini Golf Arena
Outdoor Table Games
Boardwalk & Deck
Podium Level Landscape
Beach Volleyball Court
Water Feature
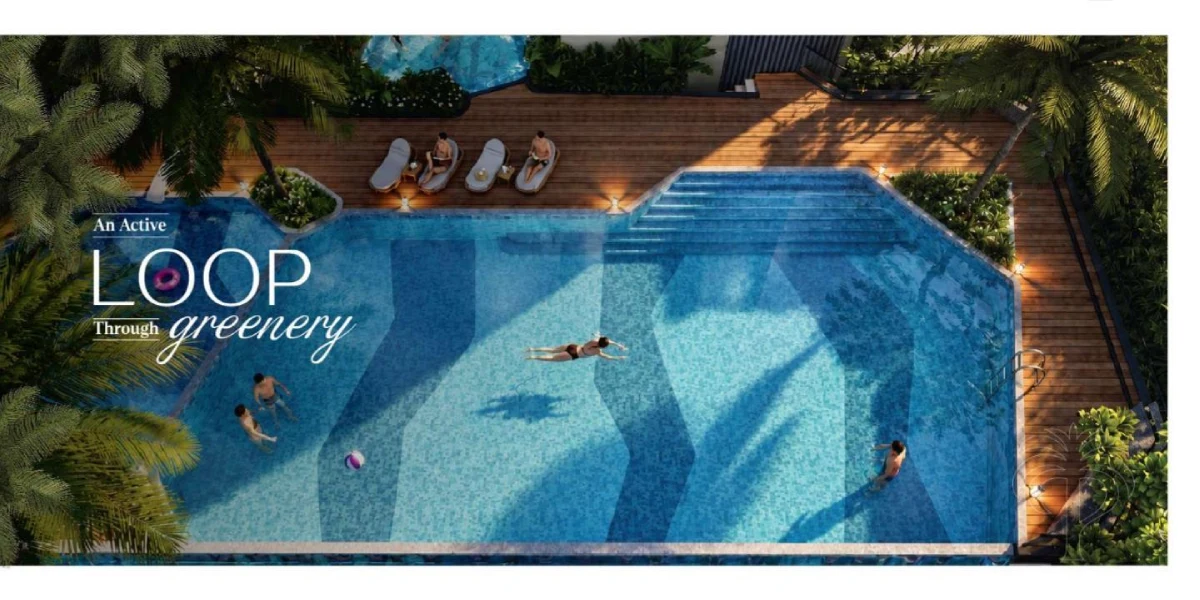
AN ACTIVE LOOP THROUGH GREENERY
Water & Aquatic Experiences
Infinity Swimming Pool
Open-Sky Jacuzzi
Designer Pool Deck
Water-Cooled Loungers
Yoga / Exercise Deck
Poolside Cabanas
Cascading Waterfalls
Dedicated Kid’s Pool
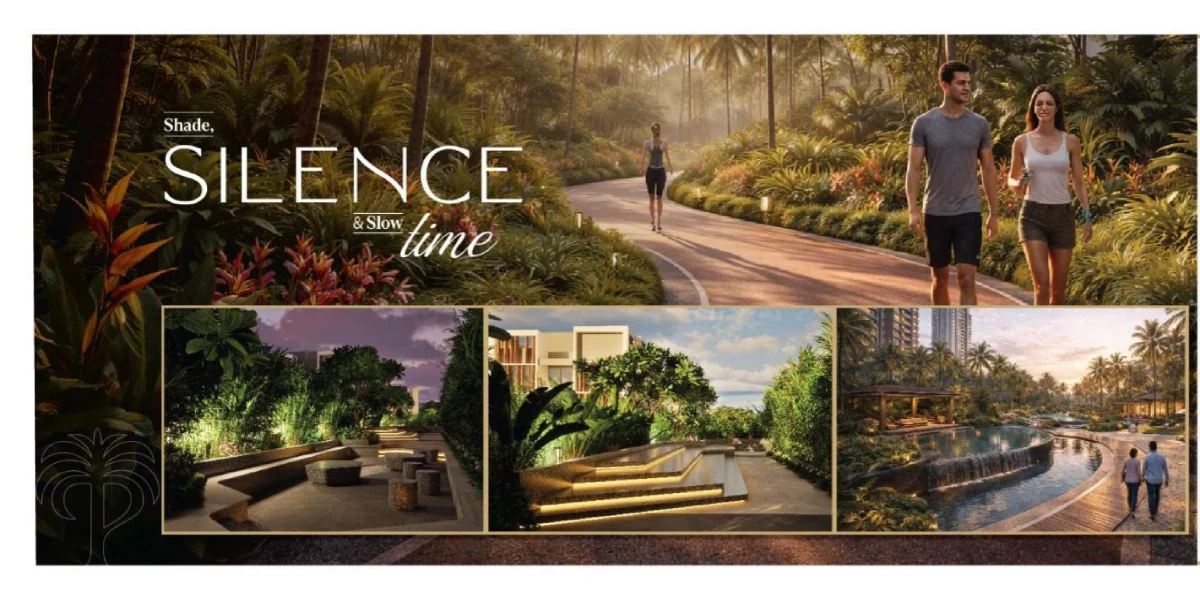
SHADE, SILENCE & SLOW TIME
Calm & Relaxation Pockets
Palm Boardwalks
Tiered Stepped Seating
Tropical Shaded Pavilion
Reflexology Walkway
Warm Sunset Lighting
Naturally Shaded Walkways
Evening-Ready Lounge Spaces
Sunken Court Seating with Gravel Bed
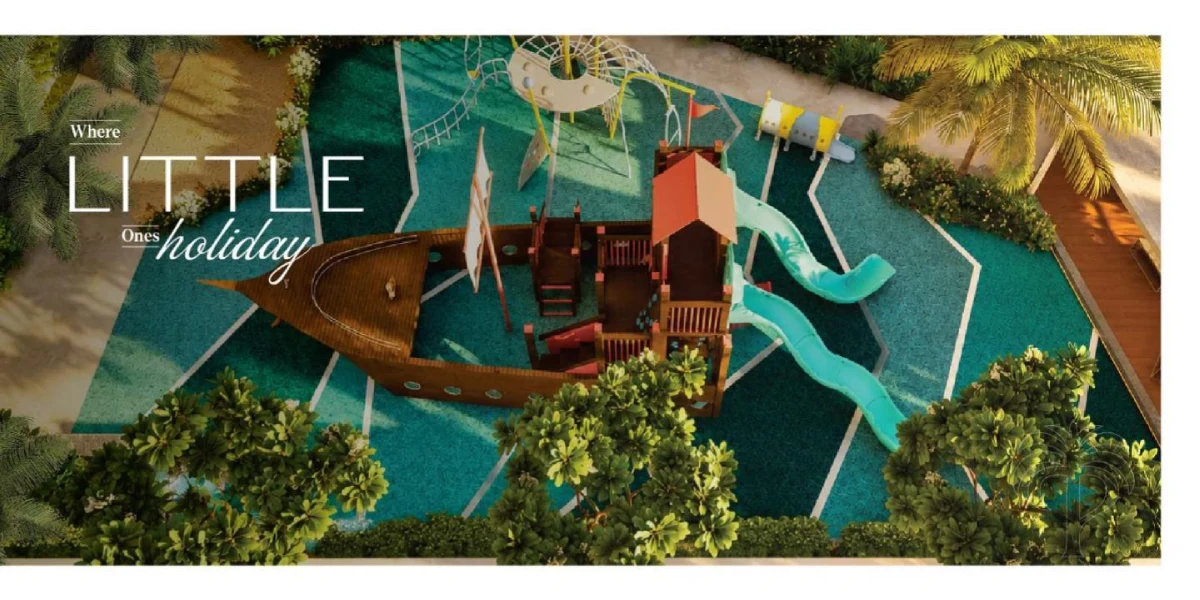
WHERE LITTLE ONES HOLIDAY
Children's Adventure & Play
Raised Wooden Deck
Seating with Planters for Parents
Multipurpose Green Lawn
Toddler Safe Soft-Play Area
Supervised Creche
Kids Adventure Slides
White Sand Pit with Feature Wall
Themed Pirate Ship Multi-Play
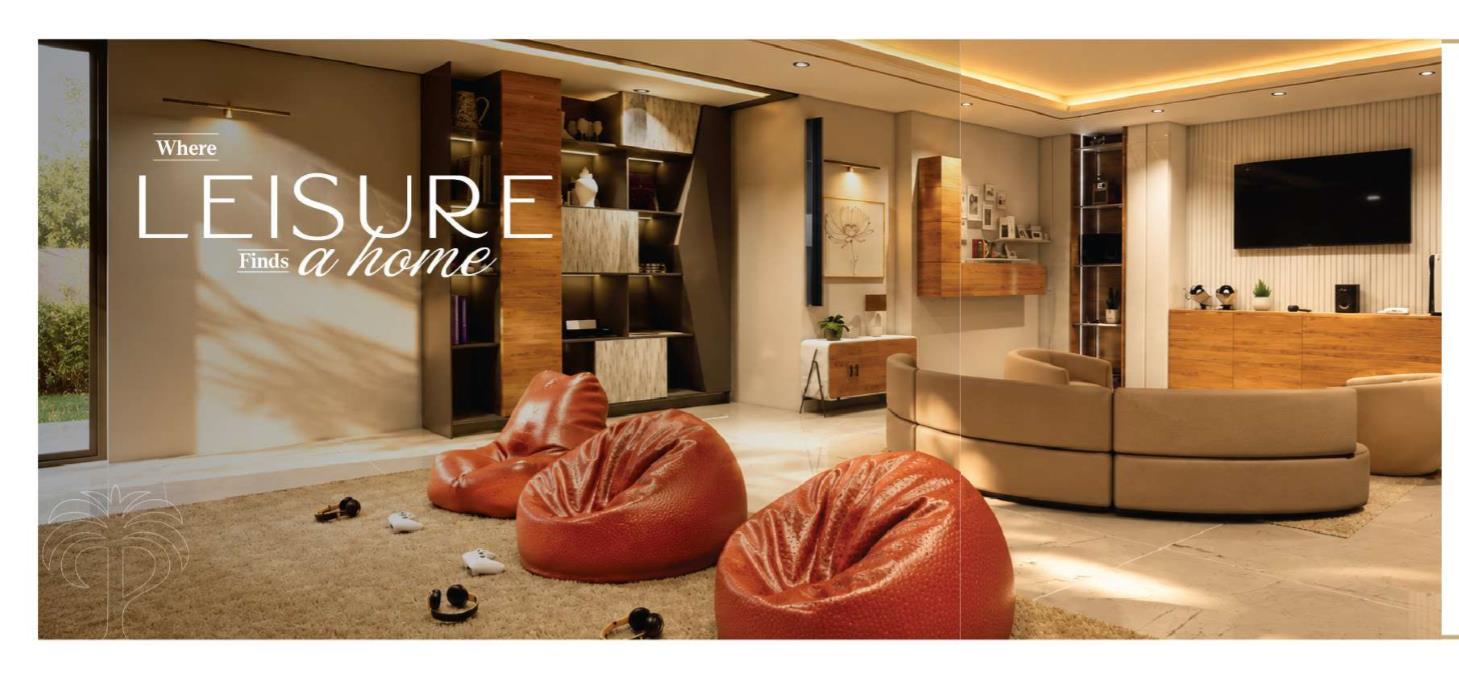
WHERE LEISURE FINDS A HOME
Clubhouse & Lifestyle Spaces
Step into spaces thoughtfully crafted to elevate living beyond the ordinary — from wellness to remote work.
— PALMERA VISUAL CHRONICLES —
A glimpse into the Palmera life.
Architecture
Grand Island Towers & Facade
Water
Resort Swimming Pool & Deck
Water
Open-Sky Jacuzzi in Tropical Garden
Water
Pool Deck at Twilight Glow
Recreation
Curved Mini Golf Arena
Recreation
Professional Pickleball Court
Clubhouse
Clubhouse Outdoor Deck & Bridge
Landscape
Shaded Leisure Pavilion & Gravel Garden
Clubhouse
Contemporary Co-Working Space
Clubhouse
Indoor Games Arena & Billiards
Recreation
Toddler Indoor Soft-Play Area
Residences
Luxury Dining & Living Interior
Architecture
Grand Island Towers & Facade
Water
Resort Swimming Pool & Deck
Water
Open-Sky Jacuzzi in Tropical Garden
Water
Pool Deck at Twilight Glow
Landscape
Shaded Leisure Pavilion & Gravel Garden
Residences
Luxury Dining & Living Interior
Recreation
Curved Mini Golf Arena
Recreation
Professional Pickleball Court
Recreation
Toddler Indoor Soft-Play Area
Clubhouse
Clubhouse Outdoor Deck & Bridge
Clubhouse
Contemporary Co-Working Space
Clubhouse
Indoor Games Arena & Billiards
— CHOOSE YOUR RESIDENCE
Spaces designed around the way you live.
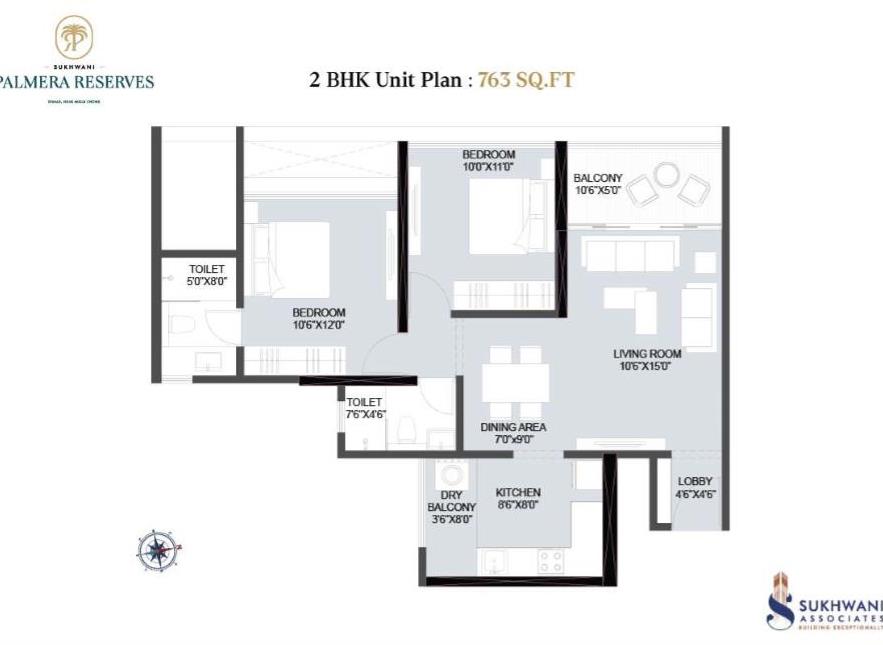
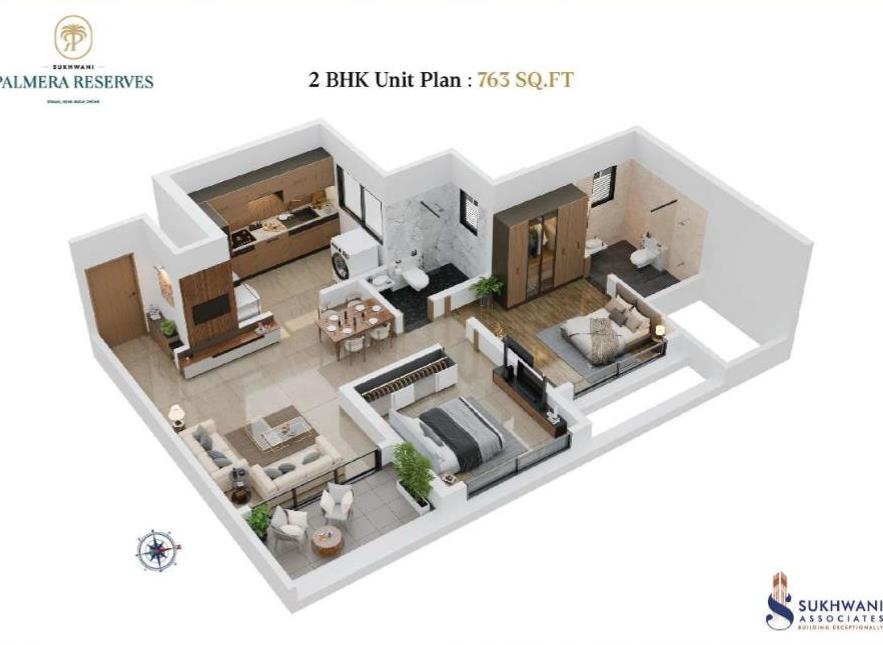
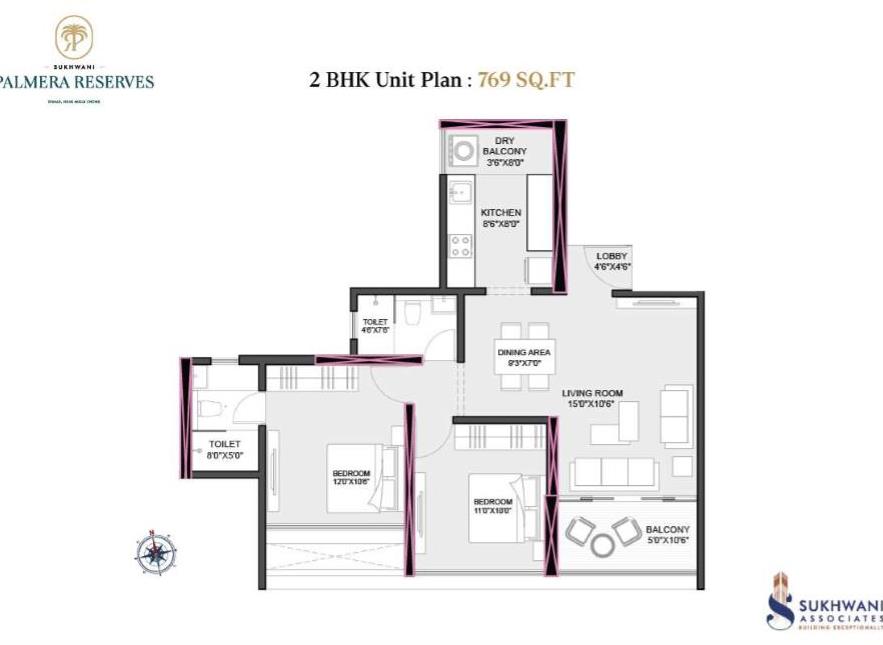
Explore brochure-verified 2 & 3 BHK floor plans spanning 763 to 1,142 sq. ft. Toggle between 2D architectural CAD blueprints and 3D isometric furnished cutaways.
2 BHK RESIDENCE
763 Sq. Ft.
2 BHK RESIDENCE
769 Sq. Ft.
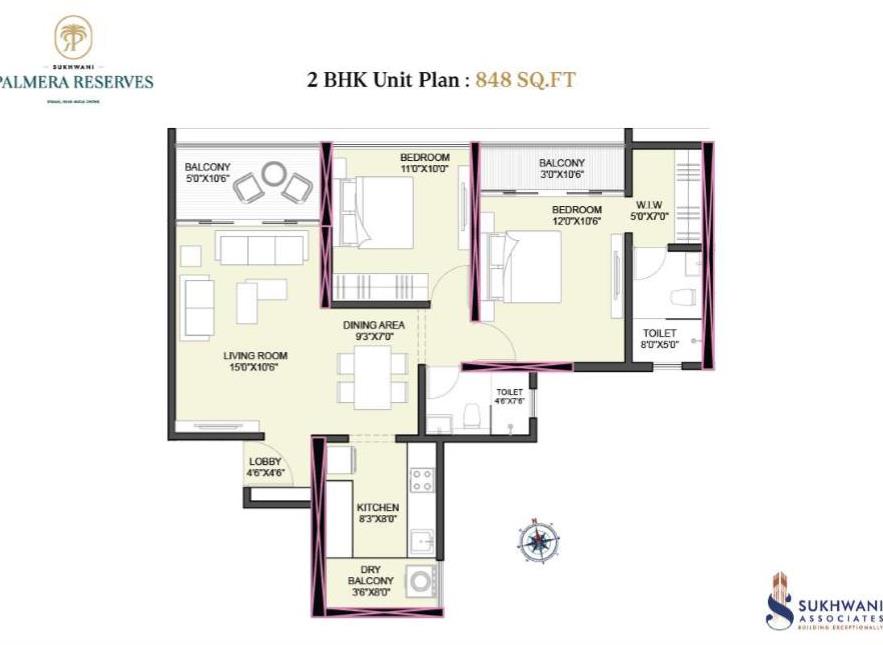
2 BHK RESIDENCE
843 Sq. Ft.
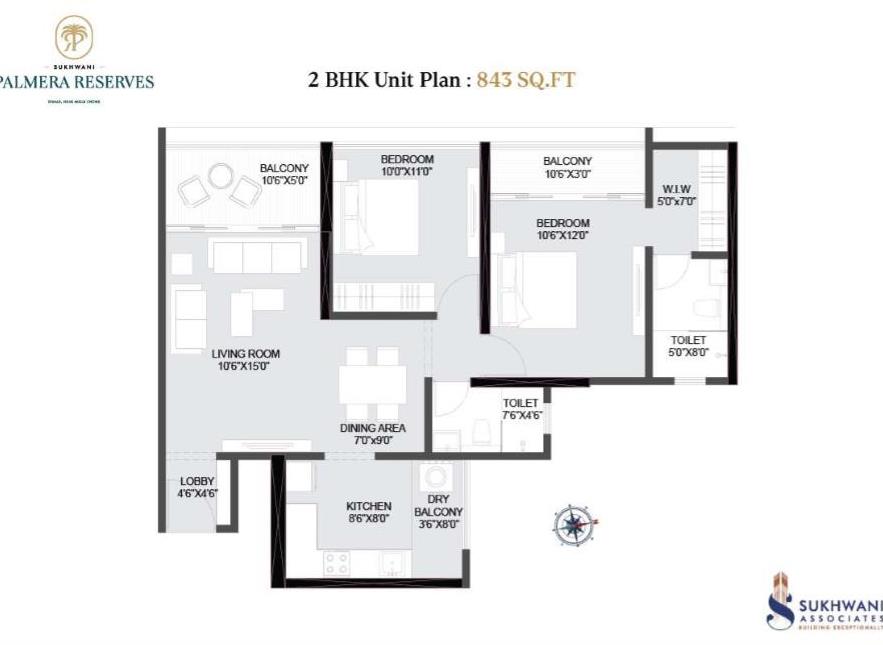
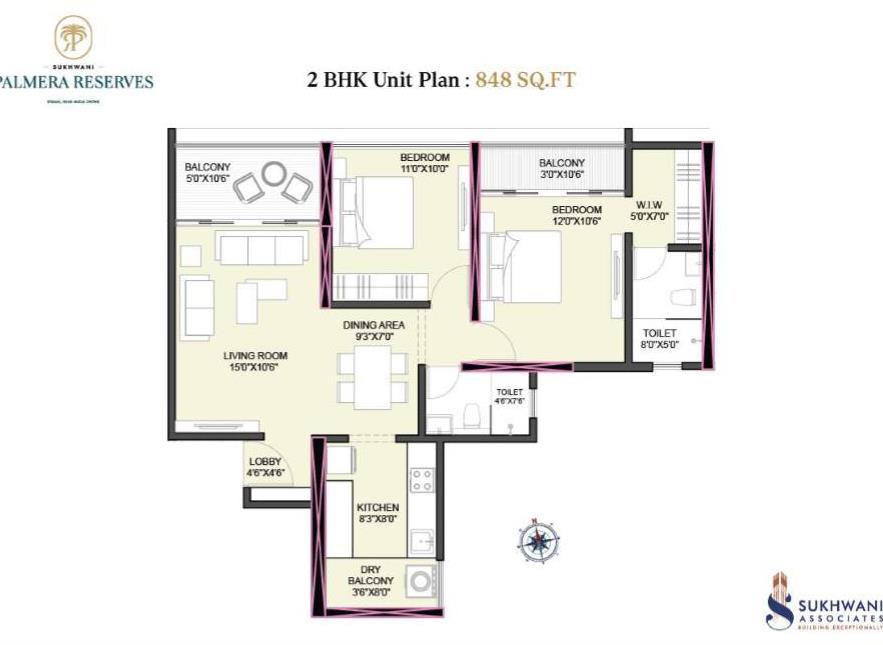
2 BHK RESIDENCE
848 Sq. Ft.
3 BHK RESIDENCE
1,059 Sq. Ft.
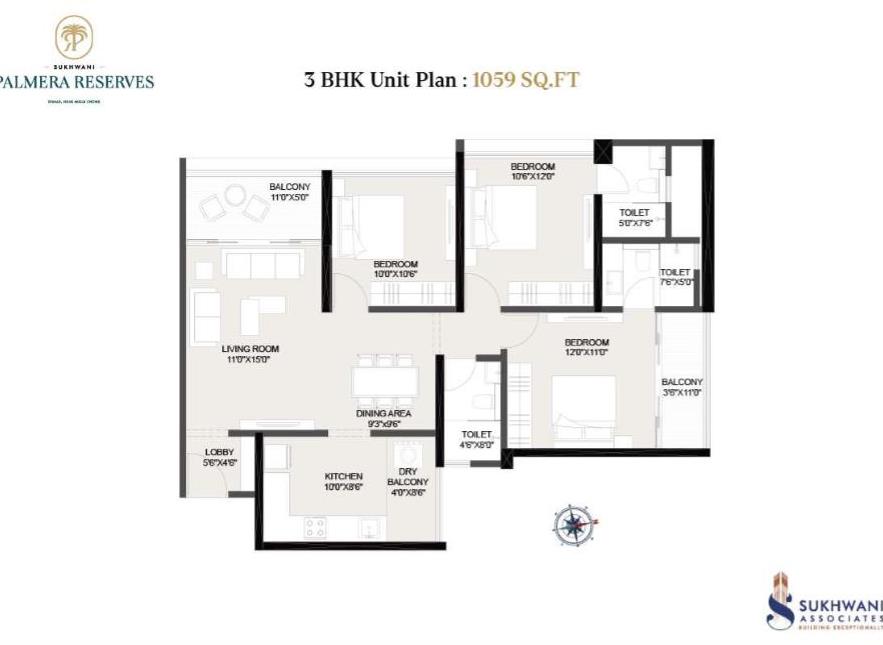
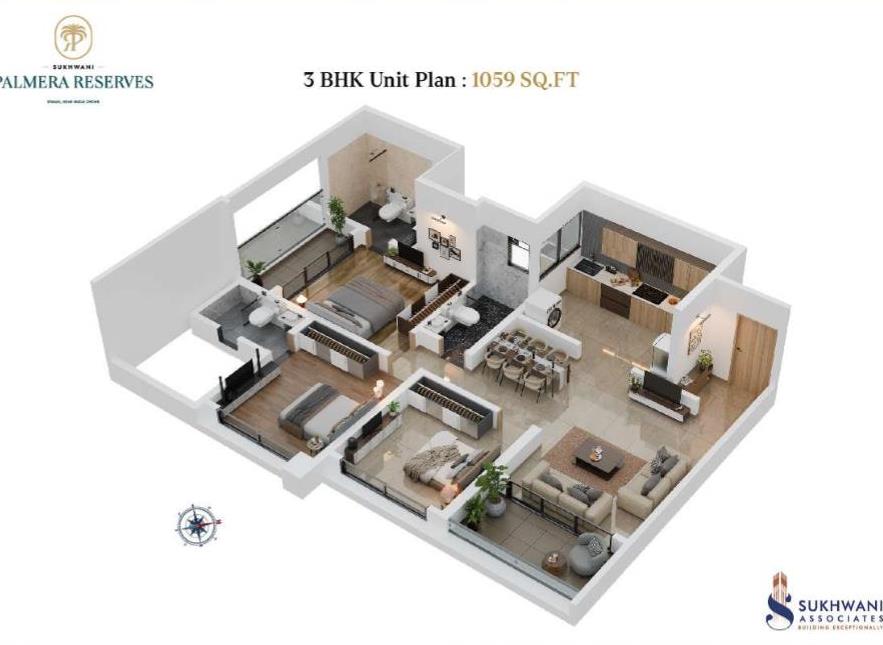
3 Large Bedrooms + 3 Toilets Dual Balconies + Separate Dry Terrace Private Master Bedroom with Walk-in Wardrobe
3 BHK RESIDENCE
1,061 Sq. Ft.
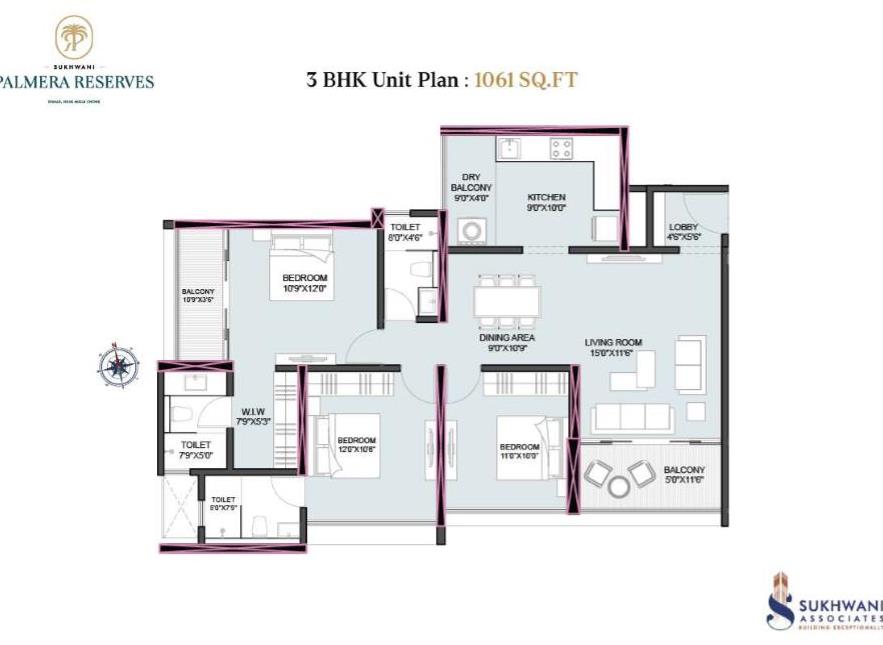
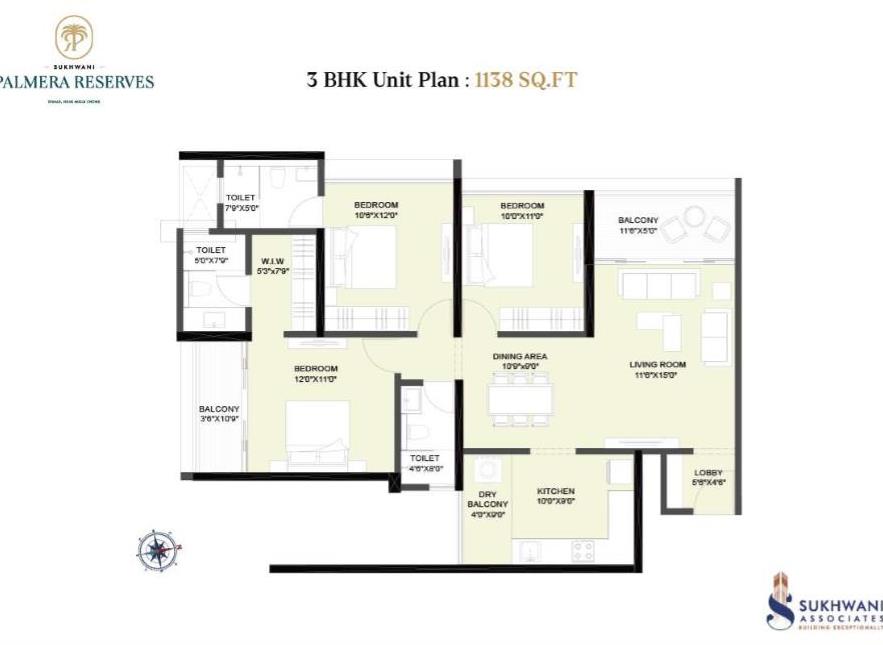
3 BHK RESIDENCE
1,138 Sq. Ft.
2 BHK RESIDENCE
763 Sq. Ft.
— STRATEGIC PCMC LOCATION
A World Apart. Yet Minutes From Everything.
Located at Kiwale–Ravet, Palmera Reserves combines the calm of a resort-inspired address with immediate access to the Pune–Mumbai corridor and important destinations across Pune and PCMC.
Connectivity & Highways
Verified travel times from Sukhwani Palmera Reserves
Pune–Mumbai Expressway
Immediate high-speed access to Mumbai corridor
Aundh–Ravet BRTS Road
Direct rapid transit connectivity across PCMC & Pune
1 Mins
Ravet Chowk / Mukai Chowk
Major arterial intersection connecting west Pune
Akurdi Railway Station
Local suburban railway line to Pune Junction
IT & Employment Hubs
Verified travel times from Sukhwani Palmera Reserves
Hinjewadi Phase 1
Major IT SEZ, Wipro, Infosys, Cognizant, TCS
Hinjewadi Phase 2
Embassy TechZone, Quadron Business Park
Baner–Balewadi IT Hub
Commercial parks, high-street offices & corporate centres
Talawade IT Park
Key commercial cluster in northern corridor
20 Mins
Education Hub
Verified travel times from Sukhwani Palmera Reserves
Symbiosis Skills & Open University
Premier university campus right nearby
2 Mins
City Pride School (CBSE)
Top rated CBSE school for children
2 Mins
D.Y. Patil College of Engineering
Leading educational & professional campus
3 Mins
JSPM College
Renowned multidisciplinary technical institute
8 Mins
Akshara International School
Premier international curriculum institution
10 Mins
Hospitals & Healthcare
Verified travel times from Sukhwani Palmera Reserves
Ojas Multispeciality Hospital
Comprehensive emergency and surgical care
5 Mins
Unique Multispeciality Hospital
Multi-department medical facility
6 Mins
Aditya Birla Memorial Hospital
JCI & NABH accredited quaternary super-speciality hospital
12 Mins
Lifepoint Multispeciality Hospital
Advanced medical centre in Wakad
18 Mins
Sukhwani Palmera Reserves
80/148, Mumbai Pune Bypass Rd Flyover, Kiwale, Ravet, PCMC 412101
— UNCOMPROMISING QUALITY
Thoughtfully considered, down to the details.
Every material and fixture has been selected to ensure longevity, acoustic comfort, energy efficiency, and refined aesthetics.
Internal Finish
- 800 x 800mm GVT tile flooring in flat
- 600 x 600 Anti-skid floor Tiles for balconies/terraces
- Gypsum finish for walls and ceiling
- Emulsion paint finish for internal walls
- Building Internal Ground Floor lobby with Texture paint
Bathroom & Sanitary
- 600 x 1200 GVT dado tiles up to full height
- 600 x 600 Anti-Skid floor Tiles
- Kohler or equivalent bathroom CP fittings
- Kohler or equivalent premium sanitary fittings
- Hot and Cold Water supply in all bathrooms
- Solar Water System connection
- PV panel electrical supply for common areas
Kitchen & Dry Balcony
- Motto or equivalent full body slab for kitchen platform with S.S. Sink
- 600 x 1200 Tiles for kitchen dado up to lintel level
- Provision for washing machine in dry terrace
- Provision for water purifier & exhaust fan
Doors & Windows
- Both side laminated flush doors
- Sliding UPVC windows and doors with mosquito net
- Granite Sill for Windows
- Digital lock for main door security
- Video door phone system connected to security
Electrification & Common Services
- Legrand or equivalent modular switchboards in flats
- A.C. point provision in all bedrooms and living area with outdoor service ledge
- DG Backup for common areas like parking levels, lifts and ground floor
- Concealed copper wiring with miniature circuit breakers (MCB)
Structure & Security
- Earthquake resistant RCC framed superstructure design
- AAC block masonry with internal smooth gypsum finish
- 24×7 Multi-tier CCTV surveillance across common zones
- Fire-fighting system with automatic smoke detectors and wet risers

Built on decades of trust.
“Excellence might sound like a tall claim but at Sukhwani Associates, it’s a way of life. It’s the guiding principle behind every creation. It always inspires us to excel beyond the limitations and lay benchmarks with every creation. It’s a glorious legacy of adding class apart lifestyle and commercial spaces to Pune’s breathtaking skyline.”
45+
Years of Experience
Four decades of proven legacy
6+ Million
Sq. Ft. Developed
Delivered with precision
13+
Strategic Locations
Prime corridors in Pune & PCMC
5K+
Apartments Delivered
Delighted families across Pune
— YOUR RESORT HOME AWAITS —
Your island within the city is waiting
Discover more about residences, availability and the Palmera lifestyle. Register your interest for priority visits and floor plan packages.
— REACH OUT TO US
Let's help you find your space at Palmera.
Connect with our dedicated project advisory team for custom residence tours, sample flat walkthroughs, and verified pricing documents.
PROJECT SITE ADDRESS
Sukhwani Palmera Reserves
80/148, Mumbai Pune Bypass Rd Flyover, Kiwale, Ravet, PCMC 412101
HEAD OFFICE
Sukhwani Associates
80/148, Mumbai Pune Bypass Rd Flyover, Kiwale, Ravet, PCMC 412101
MAHARERA REGISTRATION
MahaRERA Registration: [P52100000000] | Available on maharera.mahaonline.gov.in
PRIORITY ENQUIRY